| Client: | Wesgroup Properties |
| Location: | Vancouver, BC |
| Delivery Method: | Construction Management |
| Size: | 17,846 sq. ft. |
| Completion: | August 2025 |
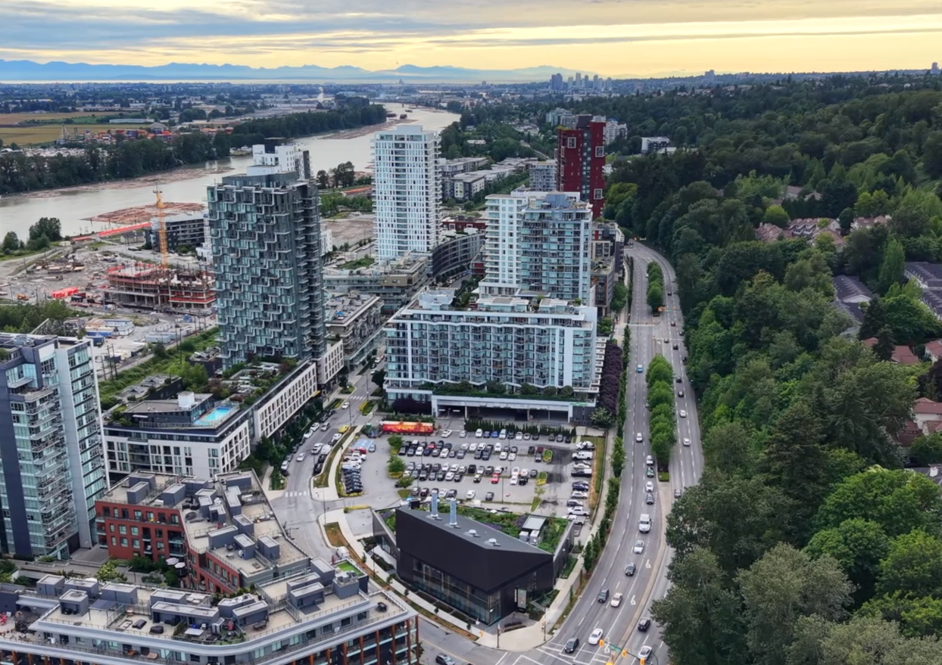
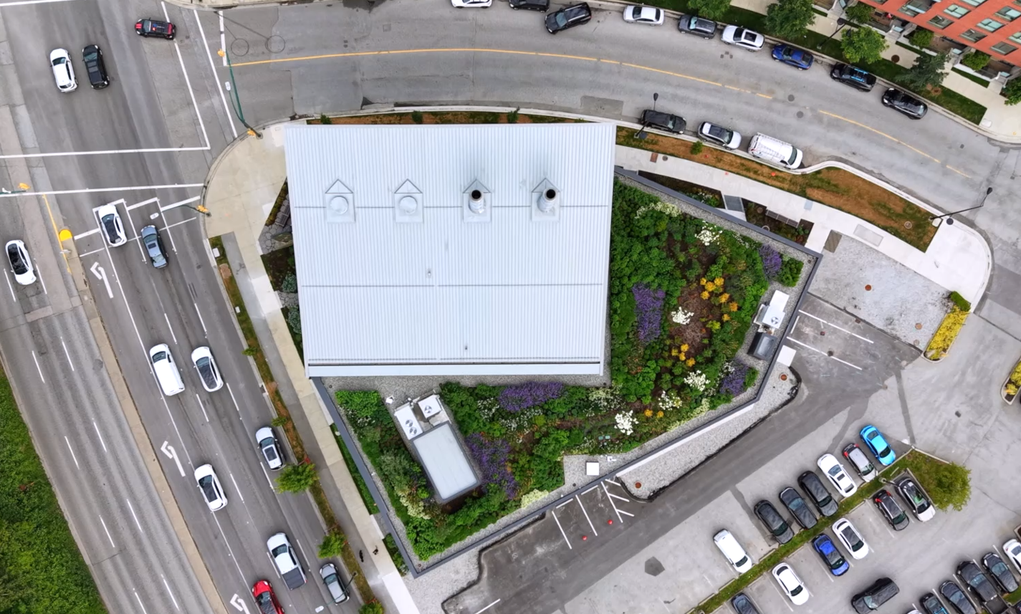

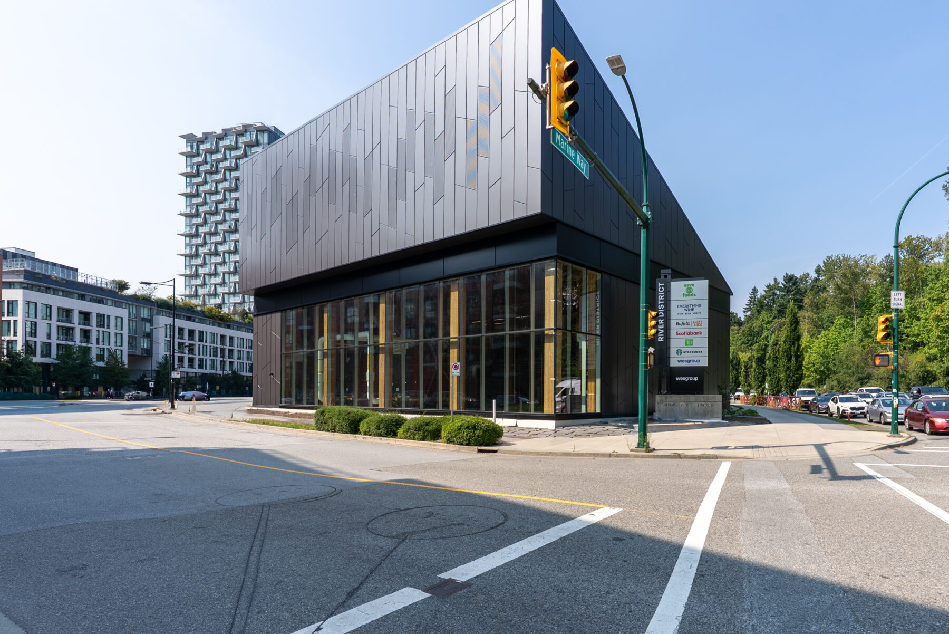
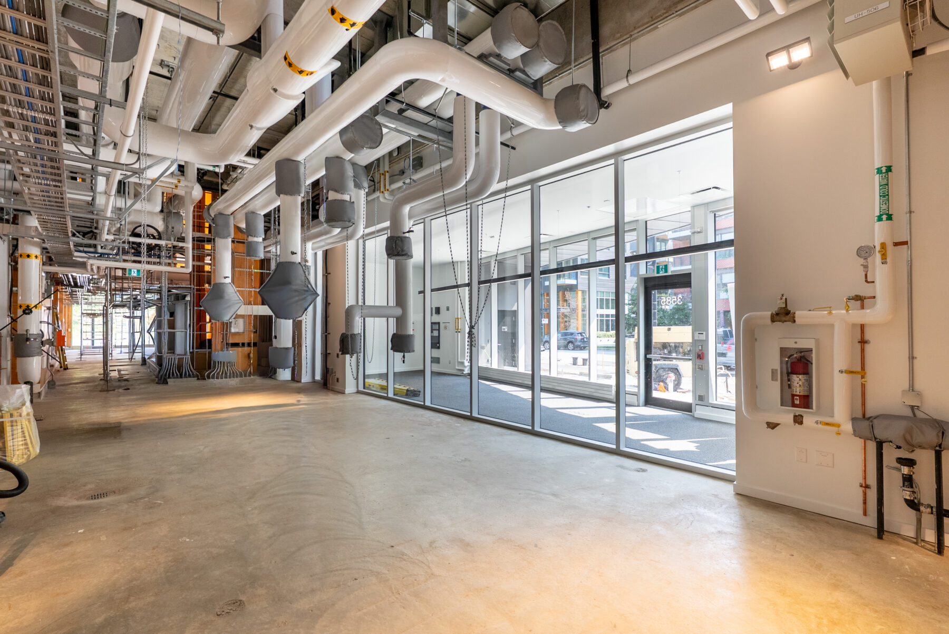
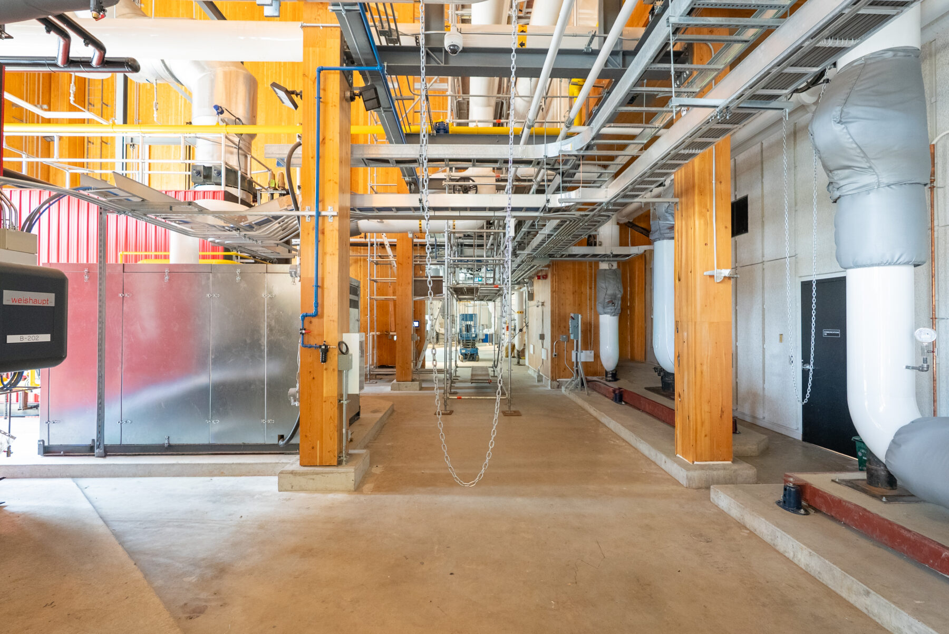
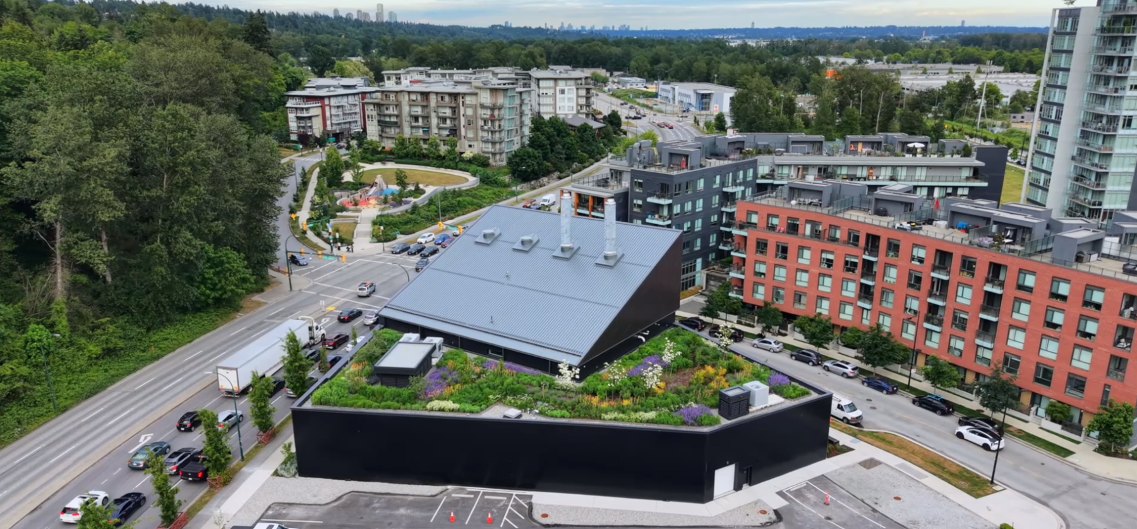
ThiScott Construction delivered the River District Permanent Energy Centre, a two-storey, 17,847 sq. ft. district energy facility that provides centralized hot water for space heating and domestic use throughout Vancouver's growing River District community. Designed as critical infrastructure for the master-planned development, the facility supports long-term neighbourhood growth while advancing low-carbon energy objectives.
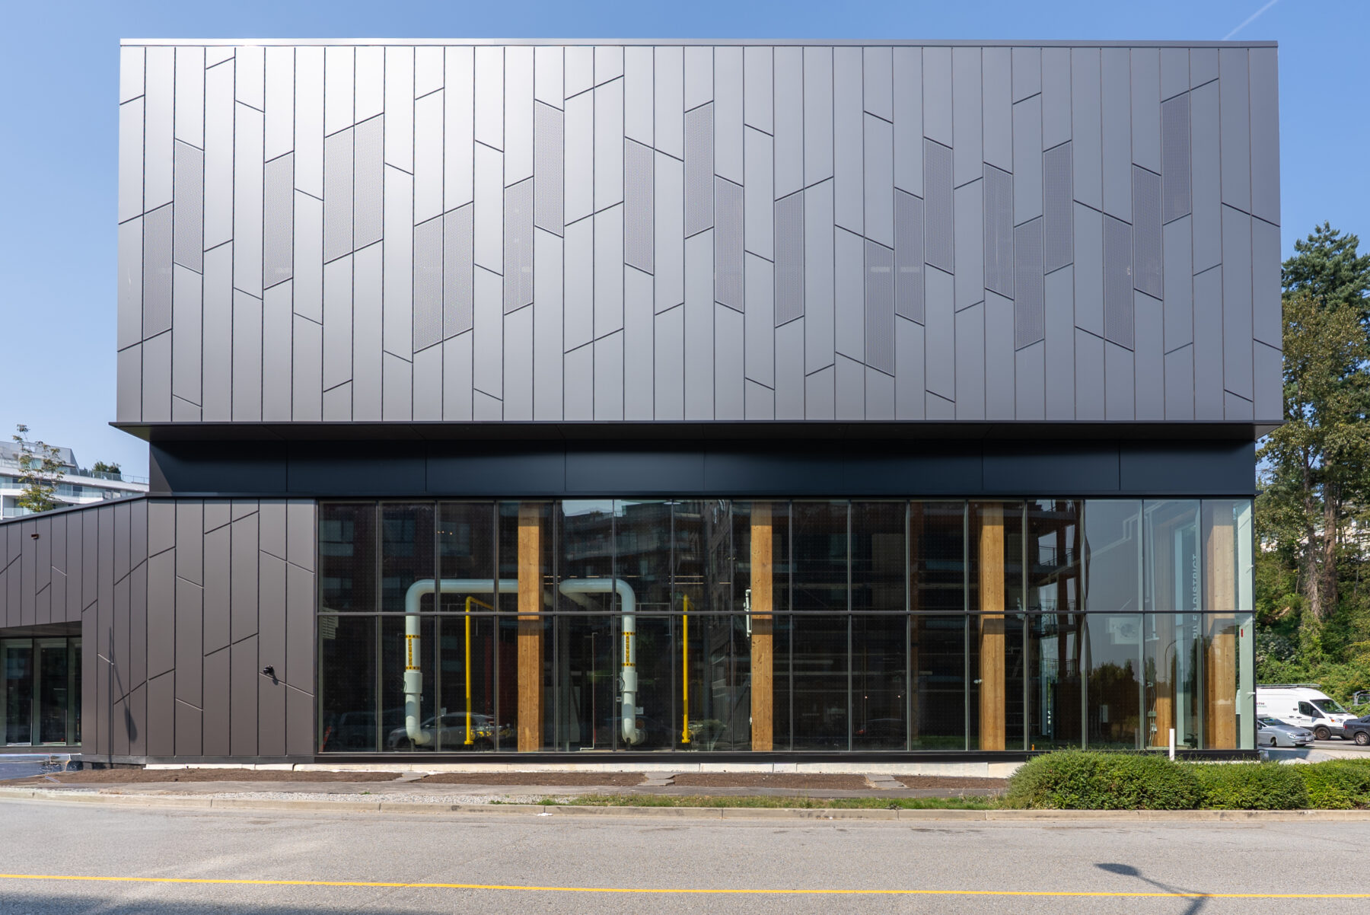
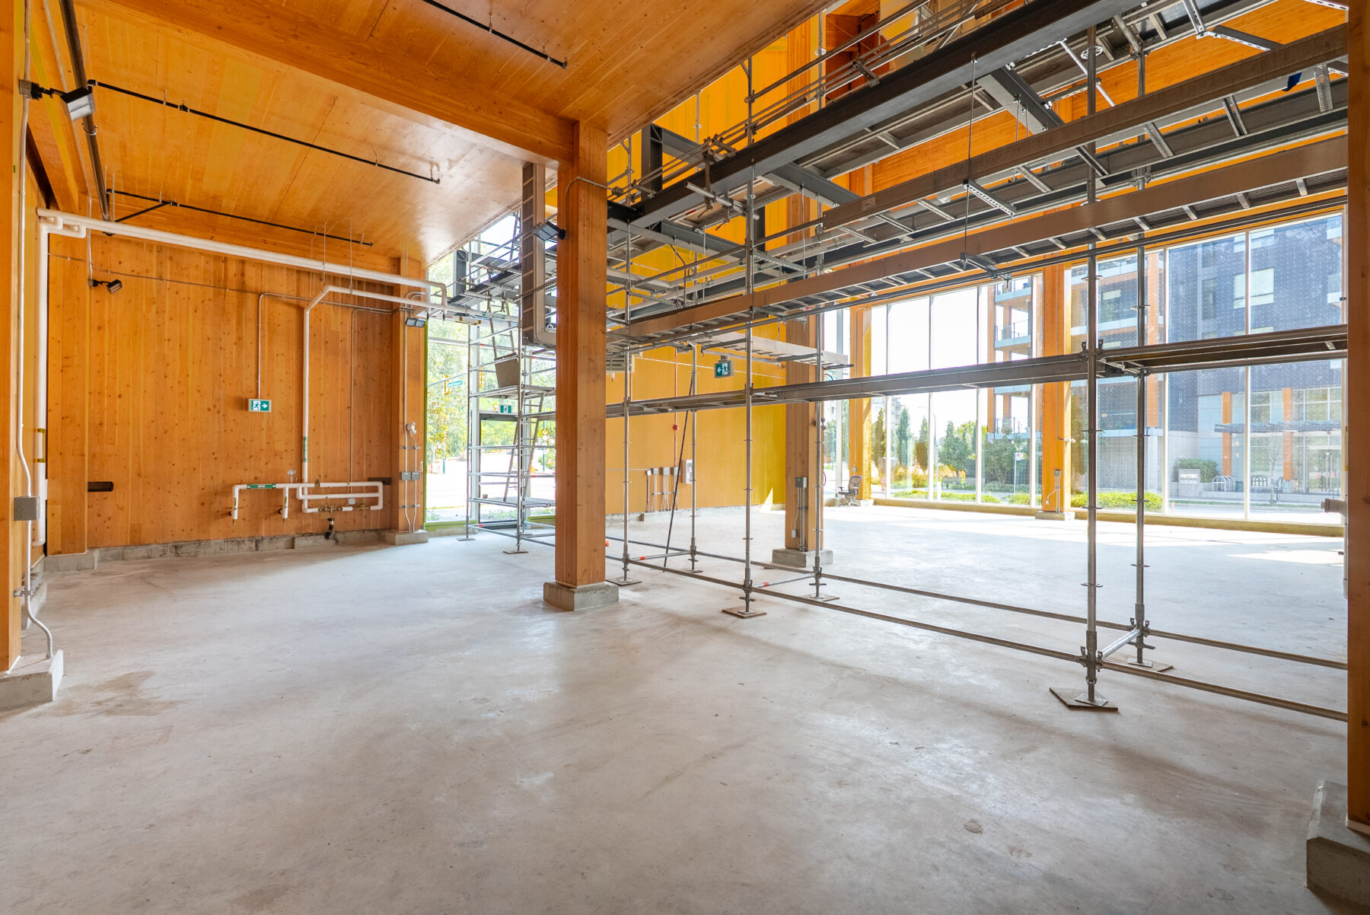

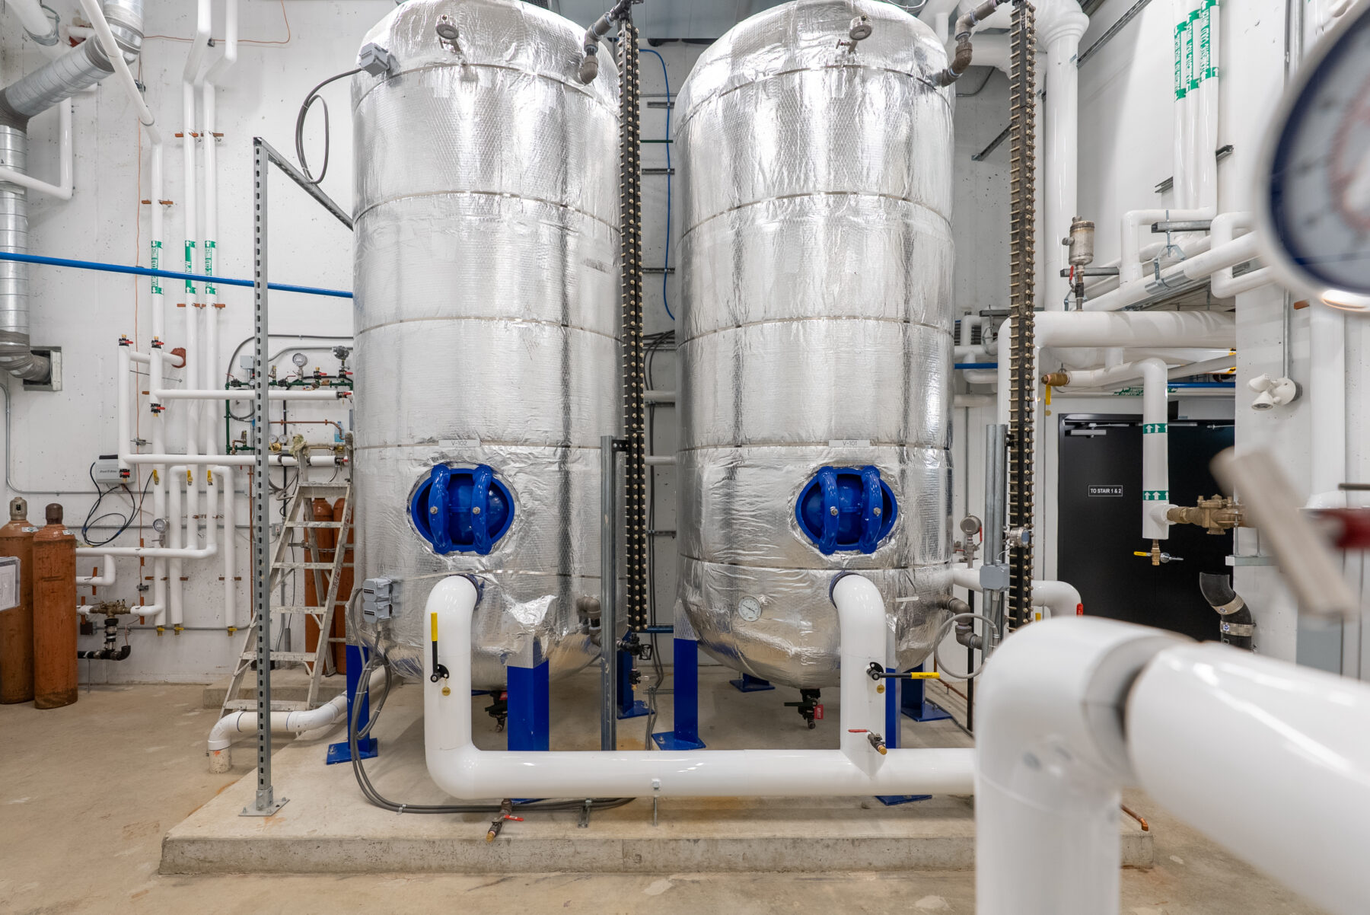
The project features a hybrid mass timber and concrete structure incorporating CLT panels and glulam elements, alongside advanced mechanical and electrical systems designed to accommodate future renewable energy sources and waste heat recovery. Construction required extensive civil works, underground utility connections, and complex coordination within an active urban development environment. The completed facility serves as a key component of the community's sustainable energy network, helping reduce greenhouse gas emissions and support a resilient energy future.